


Your cart is currently empty.
Not sure where to start?
Try these collections:
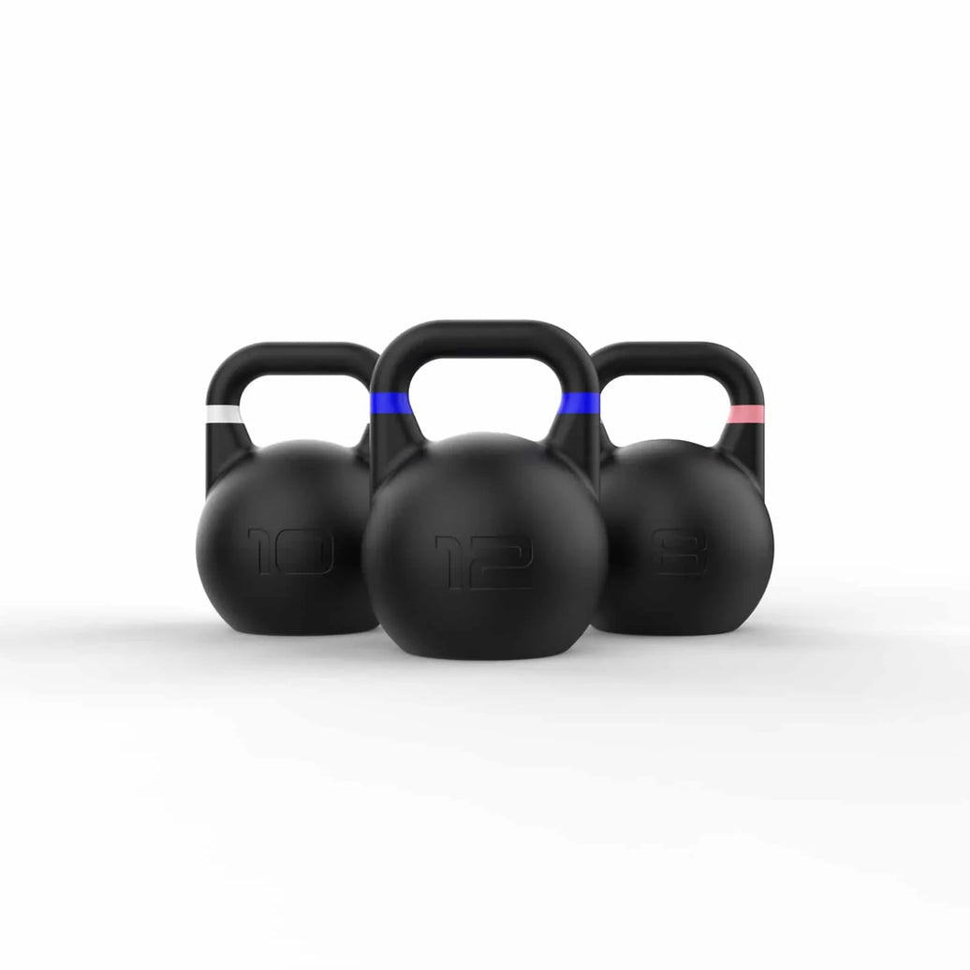
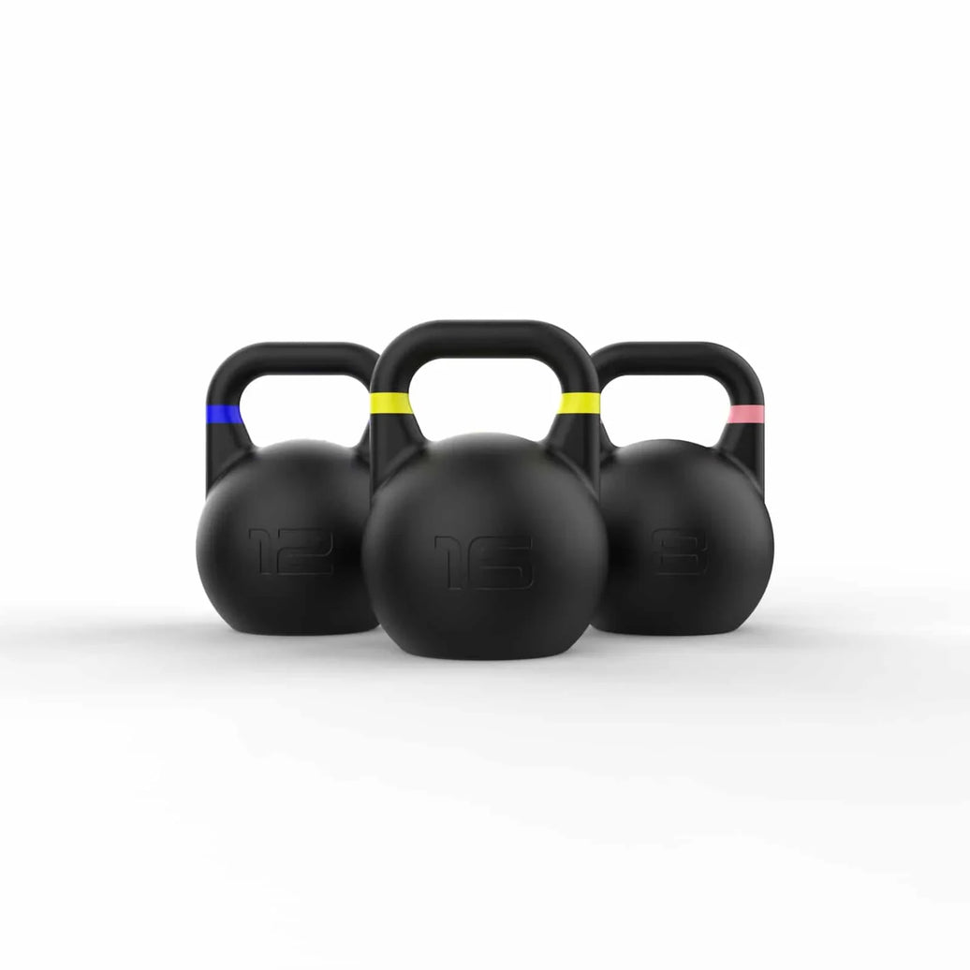
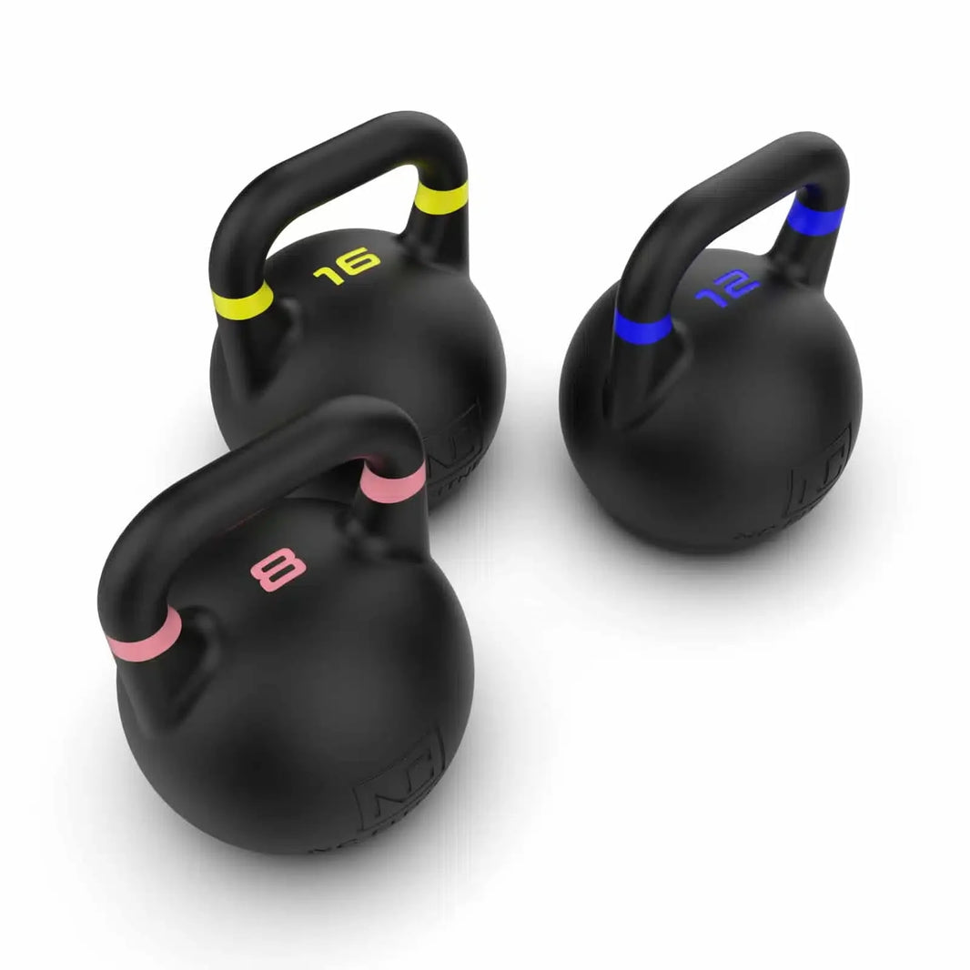
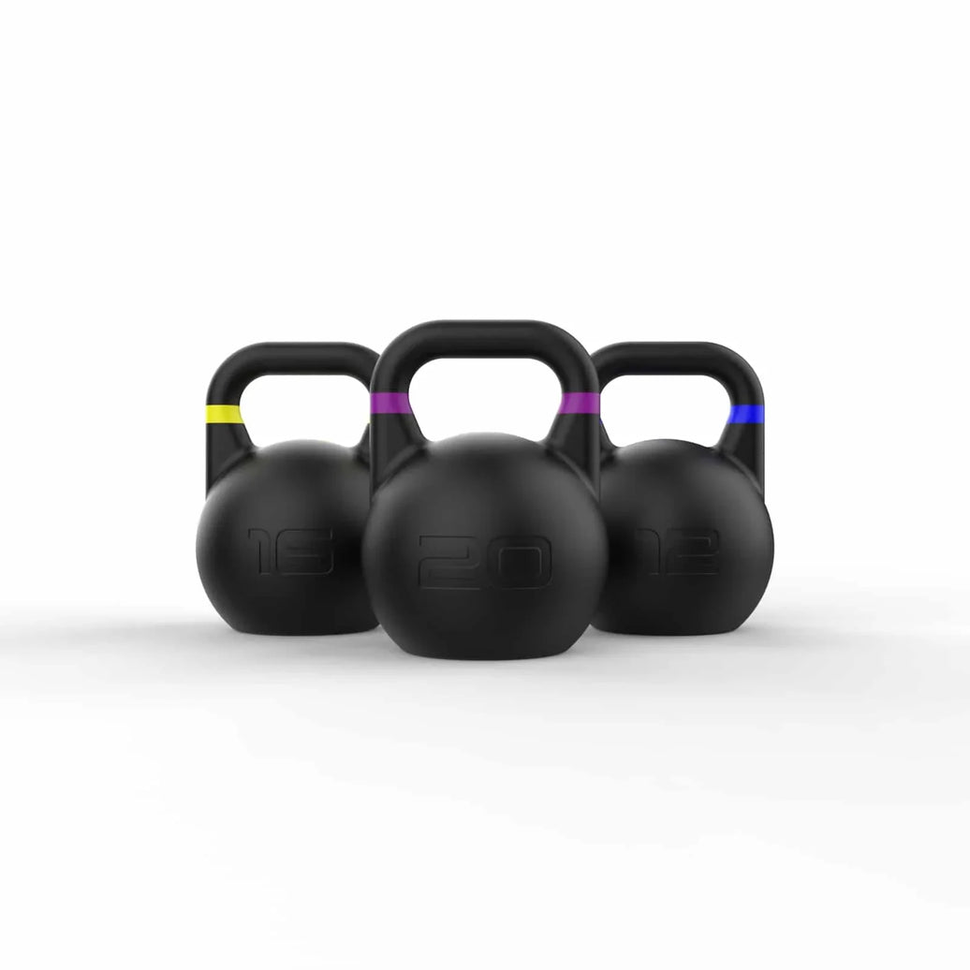

Building a home gym is one of the best investments you can make for your health, training consistency, and time. However, setting up a home strength sanctuary involves more than just buying a rack and throwing down some equipment.
Without proper planning around footprint, ceiling clearance, flooring, and equipment versatility, a home gym can quickly feel cramped or inefficient. This guide breaks down how to plan, build, and optimize your home gym space using commercial-grade NC Fitness Gear.
Every efficient home gym is built around three foundational pillars: Structure, Loading, and Storage.
The center of your strength setup
Choose a rack based on your footprint and lifting style:
Full Power Cages: Offer maximum safety with internal spotter arms—ideal for solo heavy lifters.
Half Racks & Folding Wall Racks: Best for tight garage spaces where you still need to park a vehicle.
Quality bars and plates prevent early wear
Your barbell is in your hands every session. Select a high-tensile 20kg Olympic bar with smooth sleeve rotation. Pair it with NC Fitness Rubber Bumper Plates for low-noise drops and long-term durability.
Unilateral training and auxiliary work
An Adjustable Flat/Incline/Decline (FID) Bench expands your movement library exponentially. Pair it with a Hex Rubber Dumbbell Set (or select key pairs) to cover isolation and accessory work.
Conditioning without taking over the room
Select high-yield cardio equipment with a compact footprint, such as an NC Fitness Air Rower or Air Bike, both of which feature built-in transport wheels for easy storage against a wall when not in use.

Before buying equipment, assess your available space and infrastructure.
Ceiling Height Clearance
Flooring & Foundation
| Setup Tier | Essential Equipment | Recommended Space Needed | Best For |
|---|---|---|---|
| Compact / Garage Corner | Squat Stand, Olympic Bar, Bumpers, Flat Bench, Dumbbell Pairs | 2.5m x 2.5m (6.25m²) | General strength & conditioning on a budget |
| Dedicated Single Garage | Power Rack / Half Rack, FID Bench, Bumper Set, Hex Dumbbell Set (5–25kg), Rubber Tiles | 3.0m x 6.0m (18m²) | Serious solo lifters & powerlifting focus |
| Ultimate Home Studio | Commercial Power Rack, Modular Storage, Full Dumbbell Run (2.5–35kg), Cable Column, Air Rower/Bike | 5.0m x 6.0m+ (30m²+) | Multi-user training, personal trainers, full commercial feel |

Our team is here to help.
We will send you an email to reset your password
Not sure where to start?
Try these collections: