The Complete School Gym Fit-Out Guide: Everything You Need to Plan, Equip & Comply
Fitting out a school gym is one of the most rewarding — and most complex — facility projects a school can undertake. Done well, it creates a space that serves students, staff, and the broader community for decades. Done poorly, it creates compliance headaches, safety risks, and equipment that wears out long before its time.
At NC Fitness, we've completed gym fit-outs for schools, TAFEs, and educational facilities across Melbourne and regional Victoria. This guide distills everything we've learned into a practical, phase-by-phase resource for athletic directors, facility managers, and school business managers.
Phase 1: Planning & Stakeholder Alignment
Before a single piece of equipment is selected, alignment on the fundamentals is essential. Start by defining the primary use cases for the space: will it serve Physical Education classes across multiple year levels, strength and conditioning for school sports teams, community use outside school hours, a staff wellness program, or TAFE and VET fitness programs? Each use case has different equipment, layout, and compliance implications.
Establishing a realistic budget early prevents costly scope changes later. Confirm the total capital budget covering equipment, flooring, installation, and a 10–15% contingency for unexpected structural or compliance requirements. Identify all funding sources — school budget, state government grants, P&F contributions, and community partnerships — and consider phased procurement if the full budget isn't available upfront.
Key stakeholders who should be involved from the outset include the Principal or School Leadership for sign-off, the PE Department Head as the primary end user, the School Business Manager for budget and procurement, the Facilities Manager for structural and electrical considerations, the OH&S Officer for compliance and risk, and the School Council or Board where governance requires it.
Early in the process, engage a specialist gym fit-out provider for an onsite consultation and 3D floor plan. A qualified consultant will assess structural load capacity, ceiling height, ventilation, and power requirements — and produce a scaled floor plan before any equipment is committed to.
Phase 2: Space & Structural Assessment
A thorough space audit is the foundation of a successful fit-out. The total floor area and ceiling height determine what equipment is feasible: a minimum of 2.7m ceiling height is required for general strength training, while Olympic lifting or overhead movements require 3.0m or more. Structural columns, load-bearing walls, door widths (minimum 900mm; 1200mm preferred for large equipment), power outlet locations, natural ventilation, and HVAC capacity all need to be documented before layout planning begins. For buildings constructed before 1990, an asbestos or hazardous materials check is also advisable.
Structural load capacity is a critical consideration that is frequently overlooked. The floor load rating, measured in kPa, must be confirmed with a facilities manager or structural engineer. Heavy equipment such as power racks and lifting platforms typically requires a minimum of 3.0 kPa. Anchor points for wall-mounted or ceiling-mounted equipment also need to be identified at this stage.
Phase 3: Compliance & Safety Standards
Compliance is the most critical phase for school environments. Non-compliance creates liability exposure for the school and can result in equipment being decommissioned after installation — a costly and disruptive outcome.
Australian Standards Compliance
All strength equipment must comply with AS/NZS ISO 20957 (Stationary Training Equipment), and cardio equipment must meet the relevant AS/NZS standards for its category. Compliance documentation and test certificates should be requested from the equipment supplier before purchase is confirmed. Critically, all equipment must be rated for commercial or institutional use — residential-grade equipment is not appropriate for school environments and will not meet compliance requirements.
OH&S & Risk Management
A formal risk assessment for the gym space should be conducted prior to fit-out. Equipment spacing must meet minimum clearance requirements: 1.0m on all sides of strength equipment and 2.0m or more in free weight areas. Emergency egress paths must remain clear, first aid kit and AED placement must be planned, and the layout must allow staff to maintain clear sightlines across all training zones.
Building & Council Compliance
Structural modifications typically require a building permit — confirm this with your local council before work begins. Noise attenuation requirements are particularly relevant for gyms adjacent to classrooms. DDA (Disability Discrimination Act) accessibility requirements must be verified for the space, and insurance requirements should be confirmed with the school's insurer before installation commences.
Phase 4: Flooring Selection & Installation
Flooring is the foundation of a safe, functional school gym. It must withstand heavy daily use, protect the subfloor, reduce noise transmission to adjacent classrooms, and meet slip-resistance standards. Commercial-grade rubber flooring is the industry standard — foam and vinyl tiles are not appropriate for strength and functional training zones.
Thickness selection should be matched to the intended use of each zone: 15mm rubber is suitable for light cardio and stretching areas, 20mm for general strength training and functional zones, and 30mm for Olympic lifting platforms and heavy deadlift areas. Slip-resistance must meet AS 4586 (Slip Resistance Classification), and acoustic underlay beneath rubber tiles is strongly recommended where the gym is located above or adjacent to classrooms. Colour-coded flooring zones are an effective way to define different training areas and add a professional finish.
Browse our range of commercial rubber gym flooring suitable for school and institutional environments.
Professional installation is essential for school gyms, which require precise cutting and fitting around fixed obstacles. Subfloor preparation — including levelling and moisture barriers on concrete slabs — should be confirmed before installation begins. Scheduling installation outside school hours or during holiday periods minimises disruption to the school community.
Phase 5: Equipment Selection
Strength & Resistance Equipment
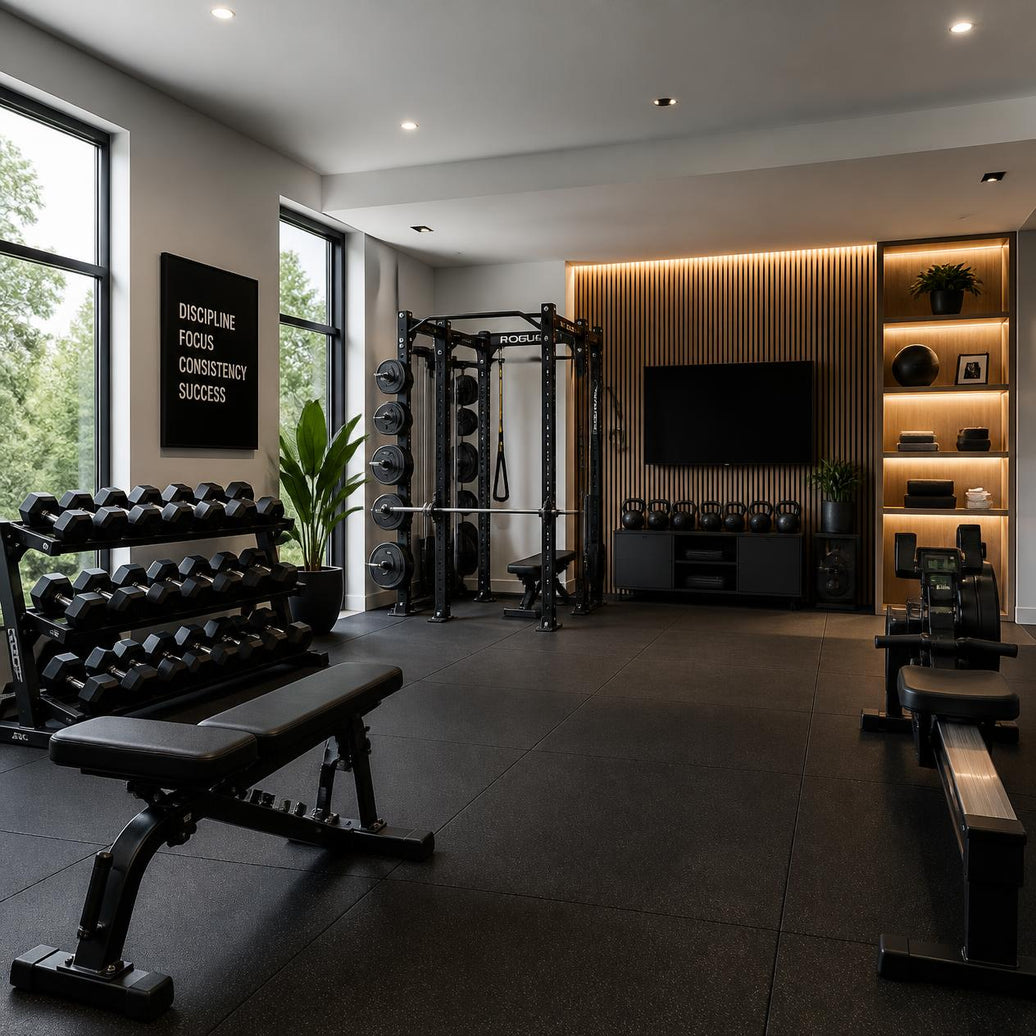
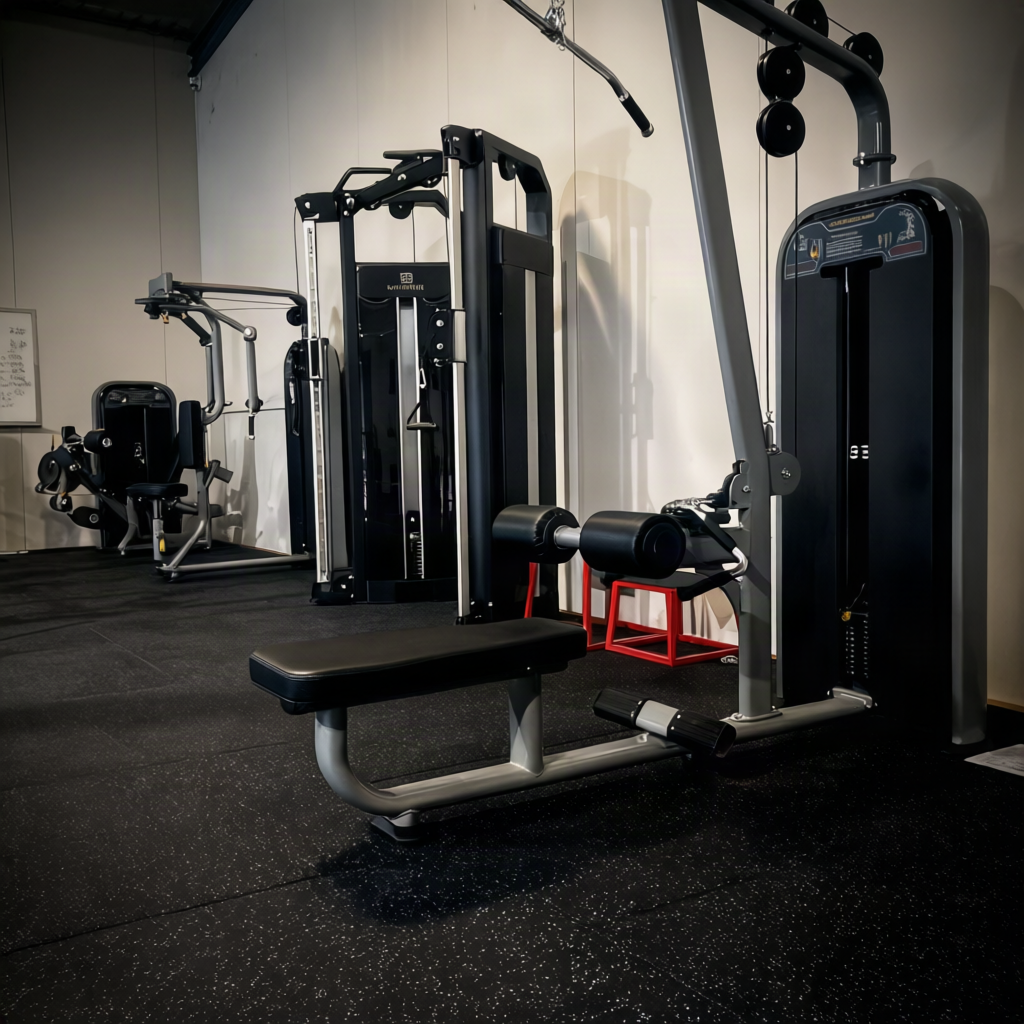
The strength zone is typically the centrepiece of a school gym. Power racks or functional rigs should be specified at commercial grade with 4mm or heavier steel uprights. Olympic barbells (minimum 20kg) and a comprehensive weight plate set are essential, alongside adjustable dumbbells or fixed hex dumbbell sets — hex dumbbells are recommended for school environments due to their stability and durability. Adjustable benches, a cable machine or functional trainer, and a pull-up and dip station round out a well-equipped strength zone.
View our full range of commercial-grade power racks and strength equipment for educational facilities.
Cardio Equipment
Commercial-grade treadmills (minimum 3.0 CHP motor), assault bikes or air bikes, rowing machines, and ski ergs or cross-trainers are the most common cardio selections for school gyms. Assault bikes and rowing machines are particularly well-suited to school environments due to their low maintenance requirements and high durability. Cardio equipment with usage tracking consoles can also support PE curriculum data collection and student performance monitoring.
Functional Training Equipment
A functional training rig or wall-mounted rig is a space-efficient solution for multi-use school gyms, providing attachment points for a wide range of movements. Kettlebells across a range of weights, medicine balls and slam balls, resistance bands, suspension trainers, foam-topped plyo boxes, and agility equipment such as ladders and cones support both strength and conditioning and PE curriculum requirements.
Storage & Organisation
Adequate storage is essential in a school gym environment where multiple classes use the space throughout the day. Weight plate storage trees, dumbbell racks, kettlebell and medicine ball storage, wall-mounted accessory hooks, and lockable storage for small accessories all contribute to a safe, organised, and easy-to-manage facility.
Phase 6: Safety Infrastructure
Safety Equipment & Signage
Shatter-resistant or safety glass mirrors support technique monitoring and are a standard feature of well-equipped school gyms. Equipment usage instruction signs should be mounted on all major pieces, and gym rules and supervision policy signage should be displayed prominently at the entry. Weight limit and age restriction signage should be posted where applicable. A fully stocked first aid kit must be accessible at all times, and an AED (defibrillator) is strongly recommended for all school gym environments. Emergency contact numbers should be posted visibly throughout the space.
Lighting & Ventilation
Lighting should meet a minimum of 300 lux for general gym use and 500 lux for strength training areas. HVAC capacity should be confirmed for expected peak occupancy, with a minimum of 10–15 litres per second of fresh air per person. Where HVAC is insufficient for peak class sizes, ceiling fans provide a cost-effective supplementary solution.
Phase 7: Installation & Commissioning
Successful installation begins with logistics planning. Delivery access routes and tailgate truck requirements should be confirmed in advance, and installation should be scheduled during school holidays wherever possible. The subfloor must be clean, level, and dry before flooring installation begins, and power outlets must be confirmed in the correct positions for cardio equipment.
On installation day, all strength equipment must be assembled by trained professionals — not untrained school staff. Racks and rigs must be anchored to the floor or wall as specified by the manufacturer, all equipment must be levelled on the rubber flooring, and cardio equipment consoles and safety features must be tested before handover. Photographing the completed installation provides a record for insurance and asset register purposes.
Post-installation commissioning should include a formal safety walkthrough with the school's OH&S officer before the gym is opened to students. An equipment asset register — recording model, serial number, purchase date, and warranty expiry for each item — should be created at this stage. A preventive maintenance schedule should be established, PE staff should be briefed on equipment operation and supervision requirements, and a fault reporting process should be put in place for damaged or malfunctioning equipment.
Phase 8: Ongoing Management
A school gym requires a structured ongoing management approach to remain safe, compliant, and fit for purpose. Monthly visual inspections of all equipment for wear, damage, or loose fittings are the minimum standard. Cable machines, treadmill belts, and other moving parts should be lubricated quarterly, and an annual professional equipment service and safety audit is strongly recommended. Any equipment with structural damage should be removed from service immediately.
From a governance perspective, a documented gym usage policy signed off by school leadership is essential. A student induction program should be in place before any unsupervised access is permitted. If the gym is available for community use outside school hours, a formal community use agreement should be established. An annual review of equipment condition and replacement planning ensures the facility remains current and safe over the long term.
Ready to Start Your School Gym Fit-Out?
A well-planned school gym fit-out is a significant investment in student wellbeing, athletic development, and community health. With the right planning, compliant equipment, and professional installation, it's also a straightforward process — when you have the right partner.
NC Fitness has completed fit-outs for schools and educational facilities across Melbourne, Geelong, Ballarat, and regional Victoria. We handle everything from the initial onsite consultation and 3D floor plan through to equipment supply, flooring installation, and white-glove assembly — with full compliance documentation provided.
Book a Free School Gym Consultation →
Onsite consultations available across Melbourne metro and regional Victoria. 3D floor plans provided at no obligation.